
Manchester City North Stand Extension, Etihad Campus
Project Overview
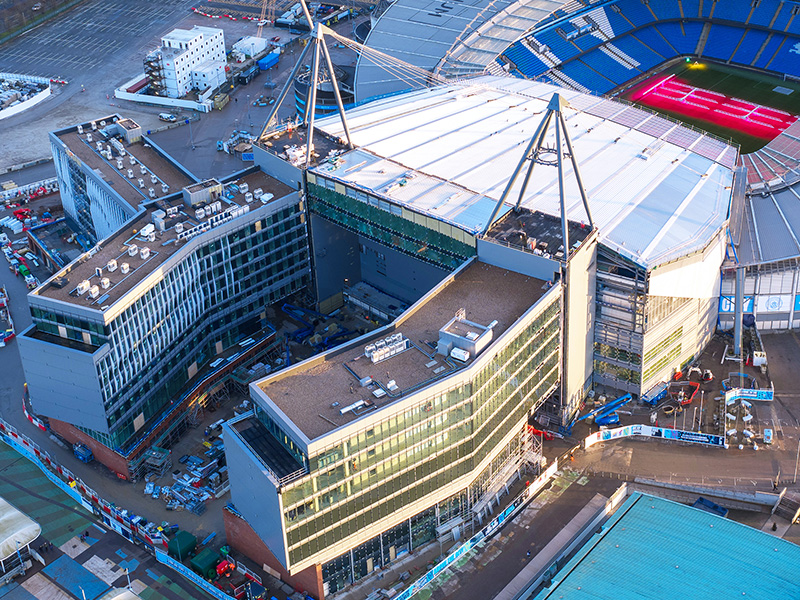
The extension of Manchester City Football Club’s Etihad Stadium North Stand forms part of a wider initiative to increase stadium capacity and improve hospitality and concourse facilities, both on match days and out of season.
Designs include a 391-room hotel, restaurant, club shop and museum, along with office space and a dedicated 3,000 capacity fan zone. The project promises to create local employment opportunities and deliver a better experience for supporters and visitors.
Phase 9 Roofing Ltd was one of two contractors initially appointed to deliver the roofing package. Following the second contractor’s administration, Phase 9 Roofing assumed responsibility for the remaining works. This included the installation of hot melt and cold-applied liquid systems, inverted roof insulation, roof access solutions, safety guard systems and crane logistics.
Challenges & Solution
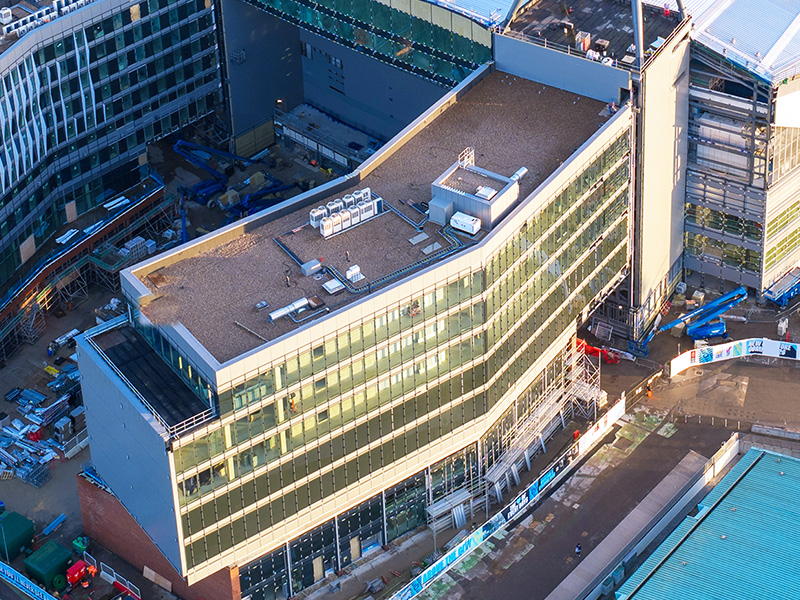
With a roof area exceeding 1,750m², the project demanded careful planning and coordination to manage the delivery of large volumes of materials. Vertical loading requirements meant experience in the coordination of cranes and designated hauliers was essential.
During construction, elements of the design required revision; in some areas, the planned width of door thresholds did not account for the required thickness of XPS insulation. Where penetrations were required for balustrades on level 1 of the building, the design had not accounted for waterproofing pitch pockets. The solution was cold-applied IKO metatech PMMA liquid, but to install it, Phase 9 Roofing’s workforce would need specialist training.
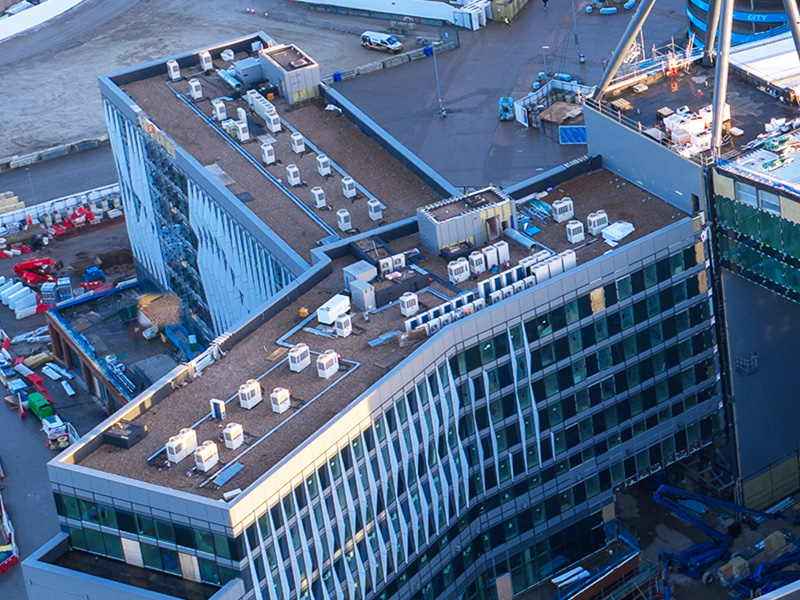
The primary roof area was constructed using an IKO Permatec LI hot melt system applied directly to the reinforced concrete substrate to form a seamless, fully-bonded waterproofing layer. Once cured, XPS insulation was laid above the membrane, followed by the water control layer, drainage layer, paving, and ballast finishes.
This system demanded precision in temperature management, sequencing, and detailing to ensure uniform application and reliable long-term performance. Each stage of installation was subject to visual inspections and quality checks by IKO Technical Engineers who verified membrane integrity and compliance with manufacturer standards.
Solution Continued
To remedy design oversights, plans were adapted on-site to allow for door threshold insulation, while energy-efficient IKO enertherm XPS PLUS was chosen to meet the build’s 0.15W/m2K U-value target. Phase 9 Roofing operatives were fully trained and accredited in IKO Permatec LI hot melt and IKO metatech cold applied waterproofing systems to ensure consistent workmanship across both roofing types.
The project required high levels of coordination, planning, and technical design management from the earliest stages through to completion. Deliveries were organised to arrive within strict time slots, and synchronised with crane lifting operations and installation sequences to avoid congestion and prevent delays.
A complete RAMS health & safety package was created to manage risks associated with hot works, crane operations, manual handling, and working at height. Non‑penetrative edge protection, designated access routes, and appropriate PPE were used throughout the site. The roof itself incorporates permanent safety measures including guardrails, access hatches, and fixed ladders to support safe long‑term maintenance.
The Manchester City Football Club Etihad Stadium North Stand Extension demonstrates Phase 9 Roofing’s capability to install advanced, multi‑layered IKO roofing solutions that meet performance, sustainability and maintenance requirements.
Project name and location:
Manchester City North Stand Extension, Etihad Campus
Main IKO systems:
Area:
1,750m2
Project sector:
Commercial, Hospitality & Leisure
IKO Guarantee:
20 Year Materials Guarantee
Main Contractor:
Installing Contractor: