
Sunderland Eye Hospital, Sunderland
Project Overview
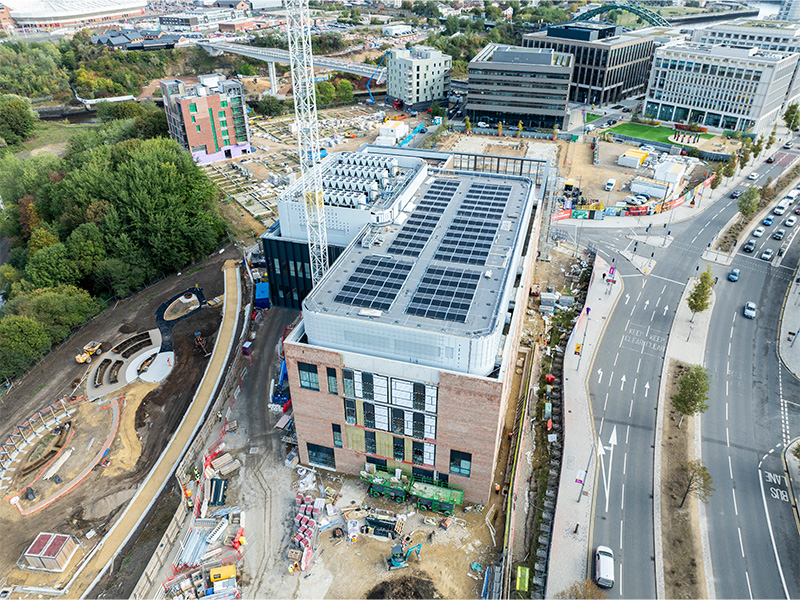
Sunderland Eye Hospital is a new purpose-built specialist ophthalmology facility in Sunderland city centre, developed to replace the existing Sunderland Eye Infirmary. Forming part of the wider Riverside Sunderland regeneration programme, it will bring key eye care services together in a modern clinical setting for patients across the region.
The 10,400m² development includes a 24/7 Emergency Department, a Retina Unit, a Surgical Day Unit, operating theatres and a Children’s Outpatient Department. Across approximately 1,251m² of roof area, the roofing package formed part of a complex healthcare building where build quality, weather tightness, and coordinated delivery were prioritised.
Challenges
The project’s location on a constrained city centre site made logistics a key challenge from the outset. Deliveries, lifting operations and external works needed careful coordination with the surrounding highway network, River Wear and neighbouring buildings.
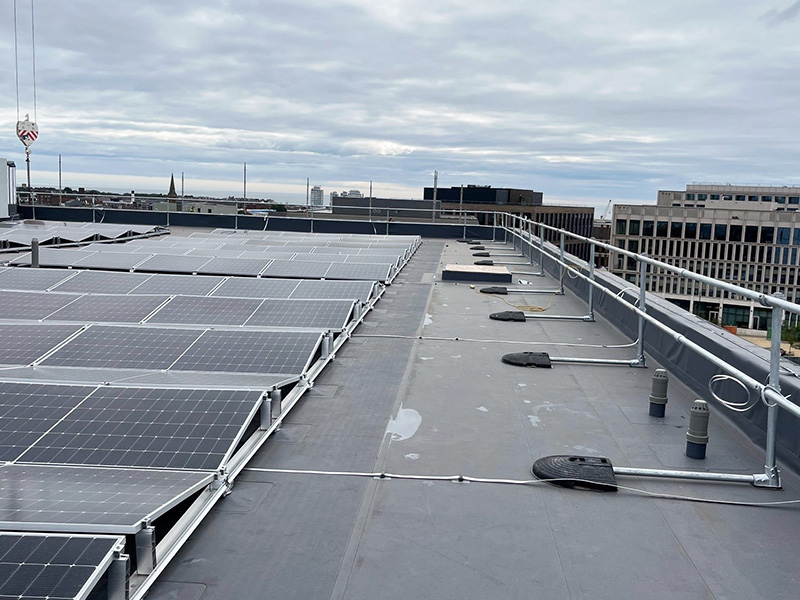
From a roofing perspective, the package had to interface with a broad mix of adjoining elements, including green roof build-ups, photovoltaic supports, rooflights, access hatches, rainscreen cladding, balcony fins and curved expanded aluminium mesh screens.
Those interfaces increased the complexity of sequencing and detailing, particularly where waterproofing continuity had to be maintained across multiple trades and systems.
The roofing works also needed to stay closely aligned with the wider programme, as progress across the envelope was essential to keeping internal works moving.
Solutions
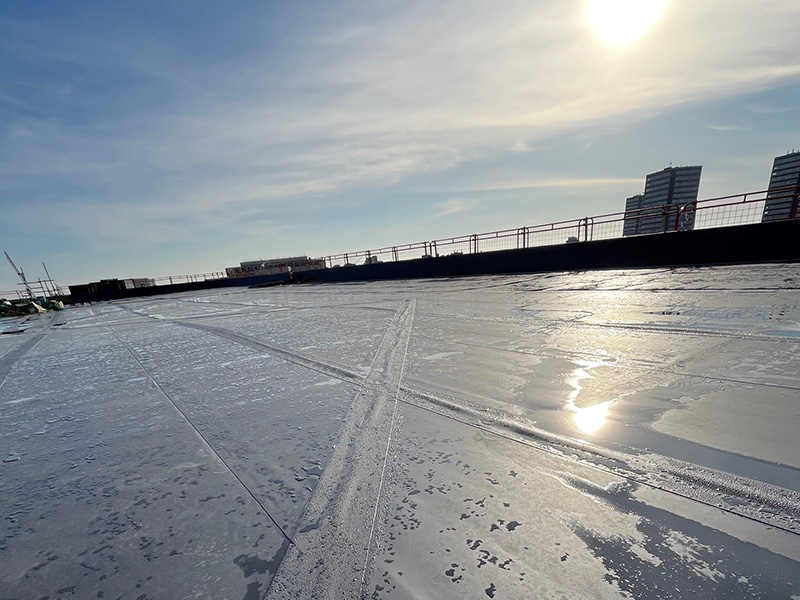
The roofing package combined the IKO Armourplan P single ply waterproofing system with the IKO Permatec LI hot melt waterproofing system, giving the project a practical response to varied roof conditions and complex junctions across the building. Together, the systems delivered a continuous waterproofing line while accommodating the multiple interfaces required by the wider roof and façade design.
Delivery was closely coordinated with Kier Construction North & Scotland within a demanding site programme. Scheduled tower crane use, managed lift plans and carefully controlled materials handling supported safe and efficient installation, while partial road closures and MEWP activities were planned through dedicated risk assessments and method statements where needed.
Quality assurance remained consistent throughout the works. A full-time site manager and supervisor, supported by visiting contracts and health and safety managers, oversaw delivery on site. Progress and workmanship were monitored through weekly IKO inspections with site-specific reporting.
Some of the most demanding details, including the balcony fins and curved expanded aluminium mesh screens, were first developed off-site so that repeatable, well-resolved solutions could be installed with confidence on the building itself.
Project name and location:
Sunderland Eye Hospital, Sunderland
Main IKO system:
IKO Armourplan P single ply waterproofing system
Roof area:
1,251m2
Project sector:
IKO Guarantee:
25 Year Single Point Guarantee
Products
- IKO Armourplan P single ply waterproofing system
- IKO Permatec LI hot melt waterproofing system
- IKO enertherm PIR tapered insulation system
Contractor: